PanelsX-LAM.
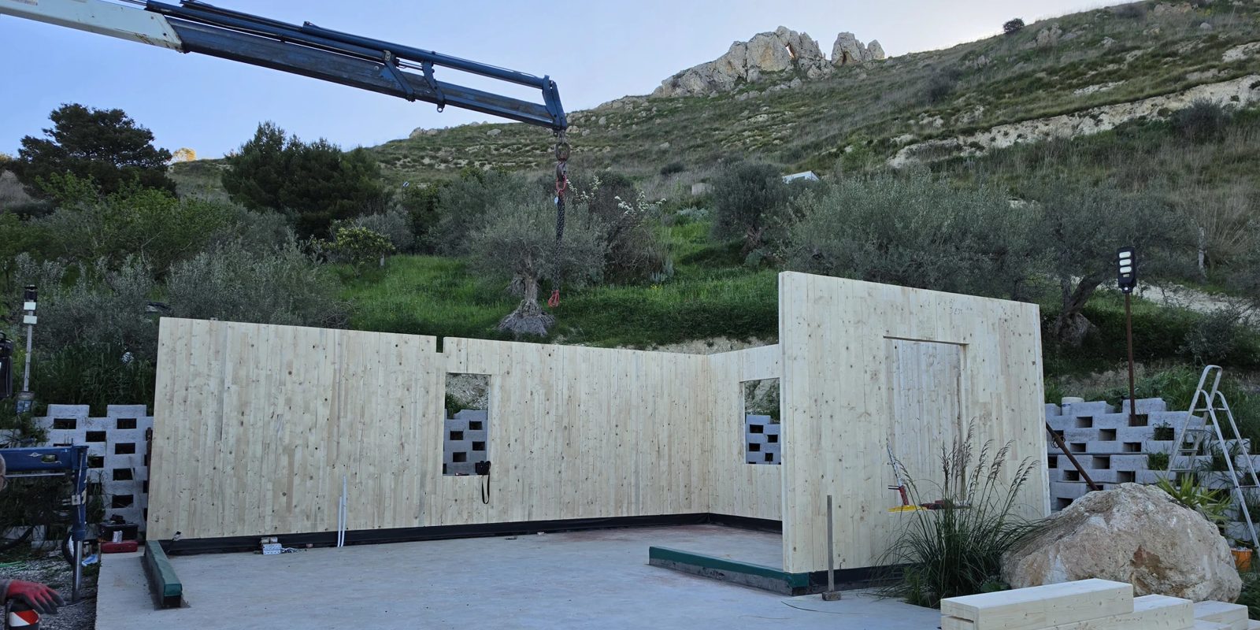
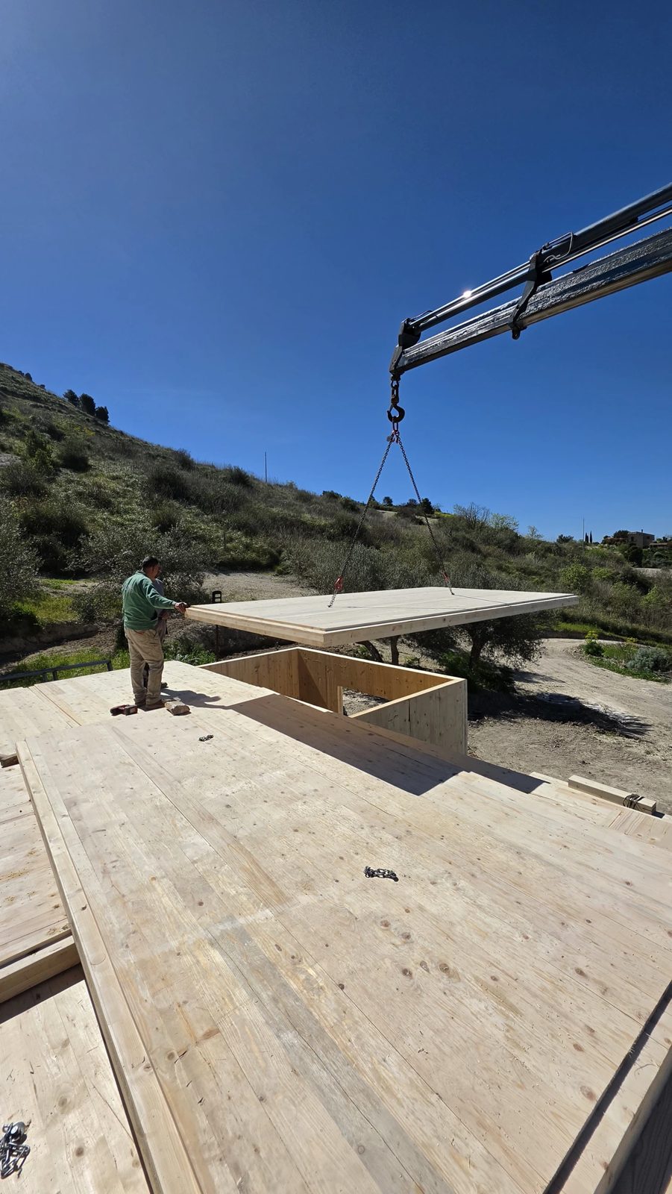
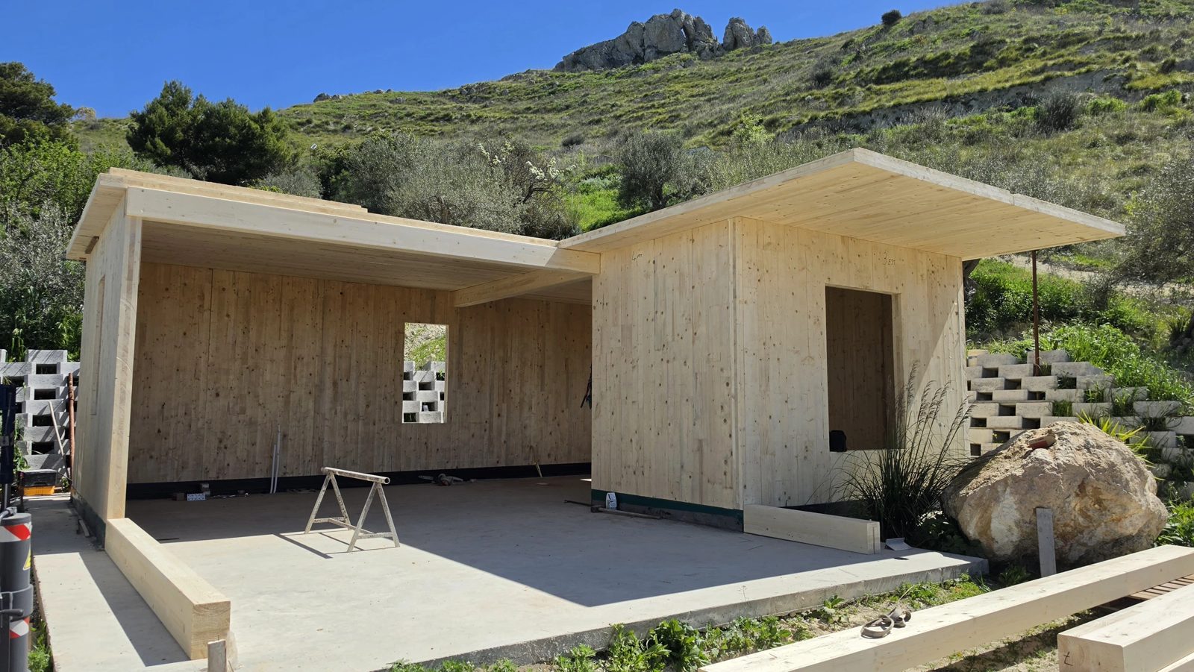
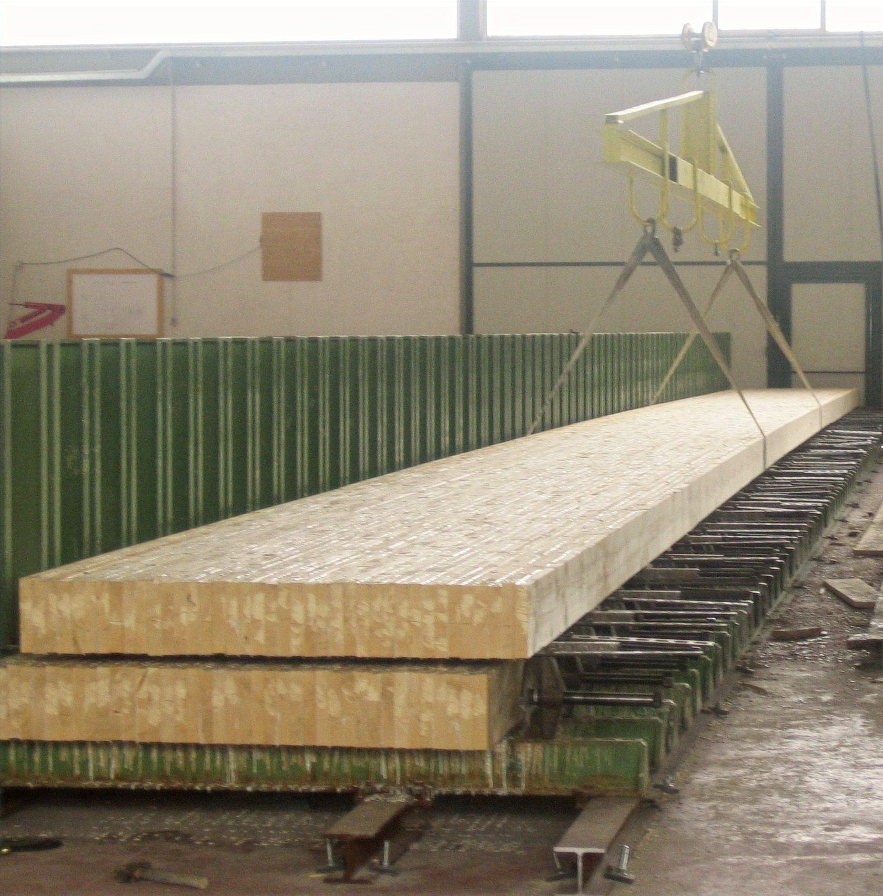
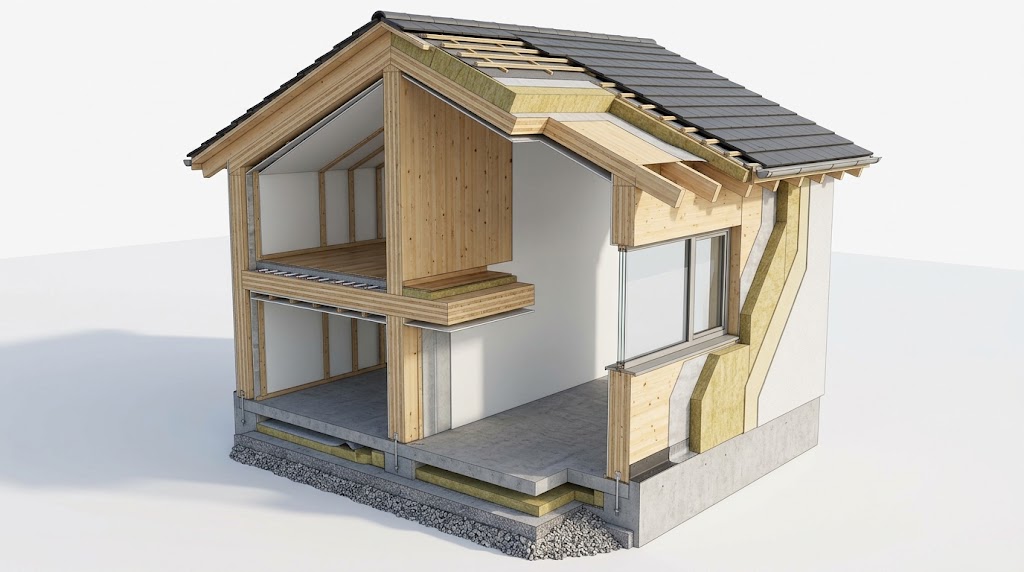
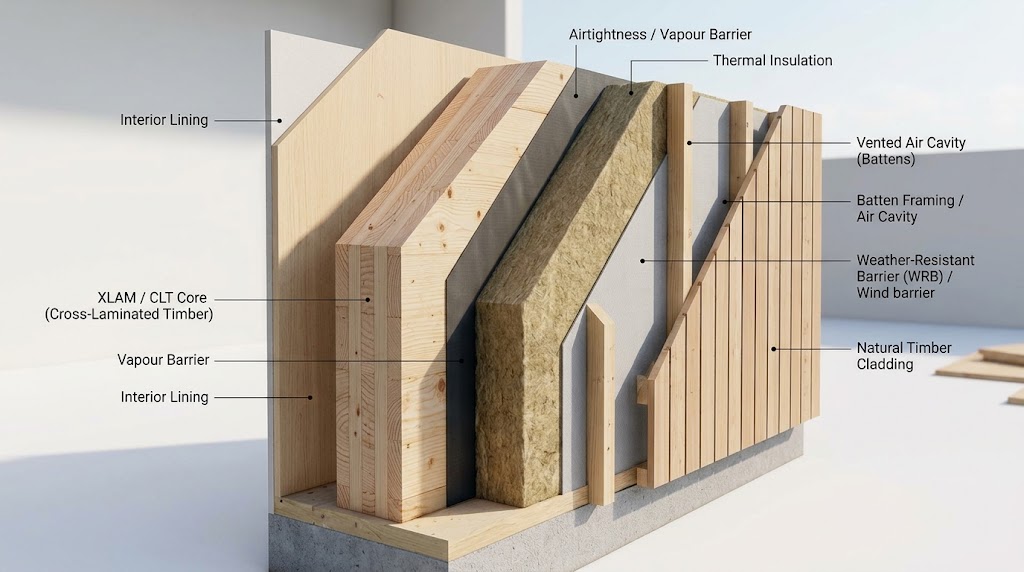
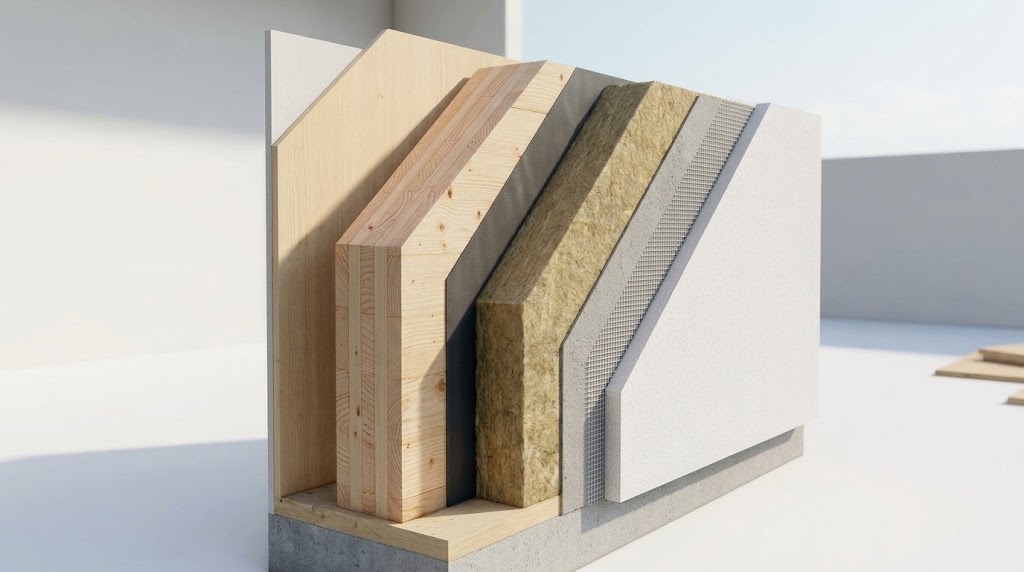
Load-bearing walls, floors and roofs in cross-laminated timber panels: 20 thicknesses from 54 to 300 mm, C24 strength profile, produced and installed by EMMA INDUSTRIE.
54 – 300 mm
finished thicknesses
3 – 9
cross layers
20
available build-ups
C24
strength profile
1400 × 350 cm
maximum panel size
Spruce/fir
wood species
Thicknesses and layer build-up
- Maximum panel size
- 1400 × 350 cm (length × width)
- Wood species
- Spruce/fir
| Finished thickness (mm) | Number of layers | Layer build-up (mm) |
|---|---|---|
| 54 | 3 | 18L-18T-18L |
| 60 | 3 | 20L-20T-20L |
| 80 | 3 | 30L-20T-30L |
| 90 | 3 | 30L-30T-30L |
| 90 | 5 | 18L-18T-18L-18T-18L |
| 100 | 3 | 30L-40T-30L |
| 100 | 5 | 20L-20T-20L-20T-20L |
| 120 | 3 | 40L-40T-40L |
| 120 | 5 | 20L-30T-20L-30T-20L |
| 140 | 5 | 33L-20T-33L-20T-33L |
| 150 | 5 | 30L-30T-30L-30T-30L |
| 165 | 5 | 33L-33T-33L-33T-33L |
| 180 | 5 | 40L-30T-40L-30T-40L |
| 200 | 5 | 40L-40T-40L-40T-40L |
| 210 | 7 | 30L-30T-30L-30T-30L-30T-30L |
| 220 | 7 | 40L-20T-40L-20T-40L-20T-40L |
| 240 | 7 | 30L-40T-30L-40T-30L-40T-30L |
| 270 | 9 | 30L-30T-30L-30T-30L-30T-30L-30T-30L |
| 280 | 7 | 40L-40T-40L-40T-40L-40T-40L |
| 300 (297) | 9 | 33L-33T-33L-33T-33L-33T-33L-33T-33L |
300 mm: 297 mm nominal. L = longitudinal layers, T = transverse layers. Panel thickness and build-up are chosen on the project with our technical office.
Panel strength profile – class C24
| Property | Loads | Symbol | Value |
|---|---|---|---|
| Bending | Out-of-plane loads | fm,k | 24.0 N/mm² |
| Bending | In-plane loads | fm,edge,k | 20.5 N/mm² |
| Tension | In-plane loads parallel to the grain | ft,0,k | 14.0 N/mm² |
| Tension | Loads perpendicular to the plane | ft,90,k | 0.5 N/mm² |
| Compression | In-plane loads parallel to the grain | fc,0,k | 21.0 N/mm² |
| Compression | Loads perpendicular to the plane | fc,90,k | 2.5 N/mm² |
| Shear | Out-of-plane loads | fv,k | 3.5 N/mm² |
| Shear | Rolling shear | fr,k | 0.7 N/mm² |
| Modulus of elasticity | In-plane and out-of-plane loads | Emean | 11,000 N/mm² |
| Modulus of elasticity | Loads perpendicular to the plane | E90,mean | 370 N/mm² |
| Shear modulus | Out-of-plane loads | Gmean | 650 N/mm² |
| Shear modulus | Rolling shear | Gr,mean | 65 N/mm² |
| Density | Characteristic | ρk | 385 kg/m³ |
| Density | Mean | ρmean | 420 kg/m³ |
PDF work sheets
Download the sheets and use them for your project.
Each sheet contains the technical data and a work sheet to fill in with your project data and send to our technical office. Leave your details once to download them all.
Quick section sizing
Choose the element, enter span and loads: we estimate the minimum depth of the glulam beam, checking bending, shear and deflection. For roofs we calculate the snow load according to NTC 2018.
Recommended panel
165 mm
5 layers · 33L-33T-33L-33T-33L · C24 · final deflection 19,4 mm
Preliminary estimate, it does not replace the structural calculation by a qualified engineer. Assumptions: member simply supported and restrained against lateral-torsional buckling, medium-term loads (kmod 0.8), self weight 510 kg/m³, ULS combination 1,30·G + 1,5·Q, γM 1,45, depths in 4 cm steps. Roofs: snow qs = μ1·qsk (CE = Ct = 1), span measured on plan, permanent loads on the slope. X-LAM floor: 1 m strip simply supported, EMMA INDUSTRIE panels and C24 values, gamma method with rolling shear of the transverse layers, kdef 0.8 / 1.0. Vibrations and fire resistance not checked.
FAQ
Frequently asked questions about X-LAM panels
Let's buildsomething that lasts.
Head office
Company details