(!)Technical guide

4 fatal mistakesto avoid in timber houses.

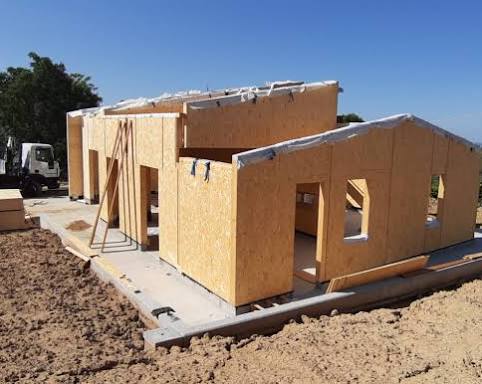
A prefabricated timber house delivers outstanding energy performance and record build times. But timber demands millimetre precision: a single detail overlooked at design stage can compromise the durability of the whole structure.

Here are the 4 most common mistakes on site and the technical solutions that protect your investment.

By the Emma Industrie technical office

On this page

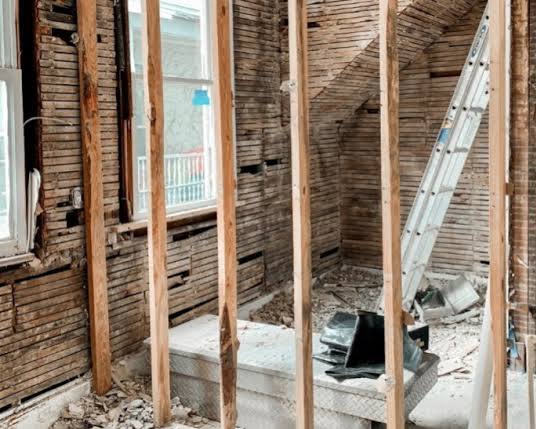
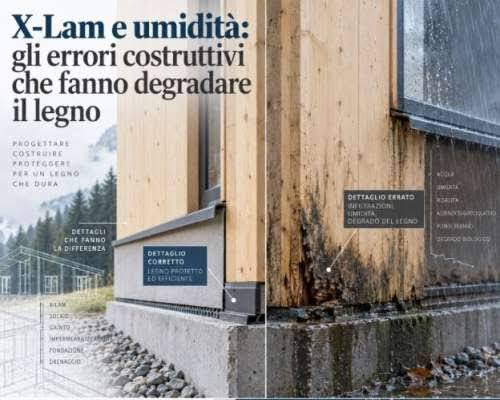
Timber-frame wall damaged by construction mistakes
Underestimating rising damp and contact with the ground
01

Underestimating rising damp and contact with the ground

Timber is a living, extraordinary material, but it fears standing moisture. The most serious mistake happens at the base of the structure, where the walls meet the reinforced concrete foundations.

The risk

Concrete is porous and draws water from the ground by capillary action. If the timber panels sit directly on the foundation without a raised curb or proper waterproof membranes, the timber rots at the base.

The solution

Rigorously isolate the ground connection by raising the walls on suitable concrete or steel curbs and applying continuous waterproofing membranes, both inside and outside.
Forgetting integrated design of building services
02

Forgetting integrated design of building services

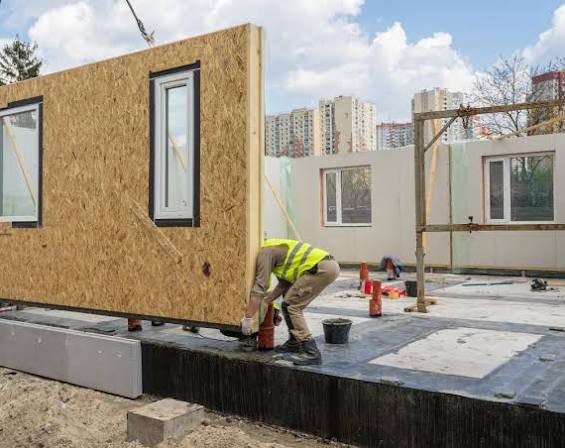
In traditional brick construction, chases for pipes and cables can be cut on site at any time. In prefabricated timber houses this approach is forbidden.

The risk

Panels (CLT or timber frame) are cut to the millimetre in the factory on CNC machines. Drilling a wall afterwards to add a socket or a pipe damages the building's structure and breaks the vapour barrier, causing dangerous interstitial condensation.

The solution

Choose integrated design: every hole, switch, plumbing provision or HVAC route must be defined on the computer before the house is produced.

Neglecting thermal bridges and airtightness
03

Neglecting thermal bridges and airtightness

A modern timber house aims for thermal excellence, often close to Passive House standards. But discontinuous insulation cancels every benefit.

The risk

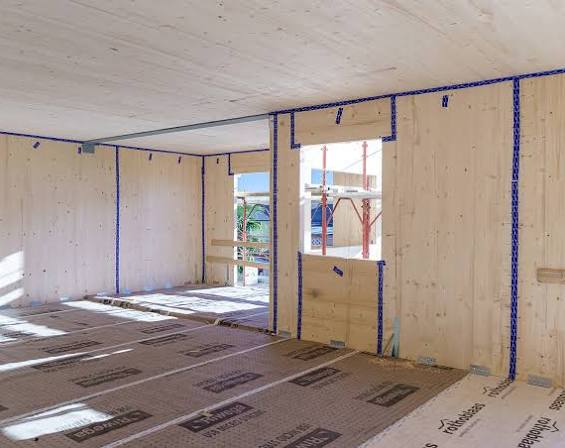
If the junctions between walls, windows, roof and balconies are not designed to the millimetre, thermal bridges form. Heat escapes, the wall cools locally and the temperature difference causes surface condensation, which quickly turns into mould.

The solution

Use dedicated airtightness tapes, vapour-control membranes laid to perfection and design a Mechanical Ventilation with Heat Recovery (MVHR) system for continuous air exchange that removes indoor humidity.

Taking site logistics and timing lightly
04

Taking site logistics and timing lightly

Speed of assembly is a unique strength: a timber house can be erected and made weathertight in a few days. But this speed requires a flawless organisation.

The risk

Prefabricated elements delivered to site cannot be left exposed to weather or mud for weeks because of delays in excavation or paperwork. And changes during construction are not possible: you cannot move a window while the carpenters are assembling the modules.

The solution

Perfectly coordinate the foundation pour with factory production and rely on a single structured company or a site manager experienced specifically in timber structures.

(02)Technical guide

How to choosebetween CLT and timber frame.

Both systems make it possible to build safe, efficient timber houses, but they are not the same. Here are the 5 criteria we use with our clients to choose the right system.
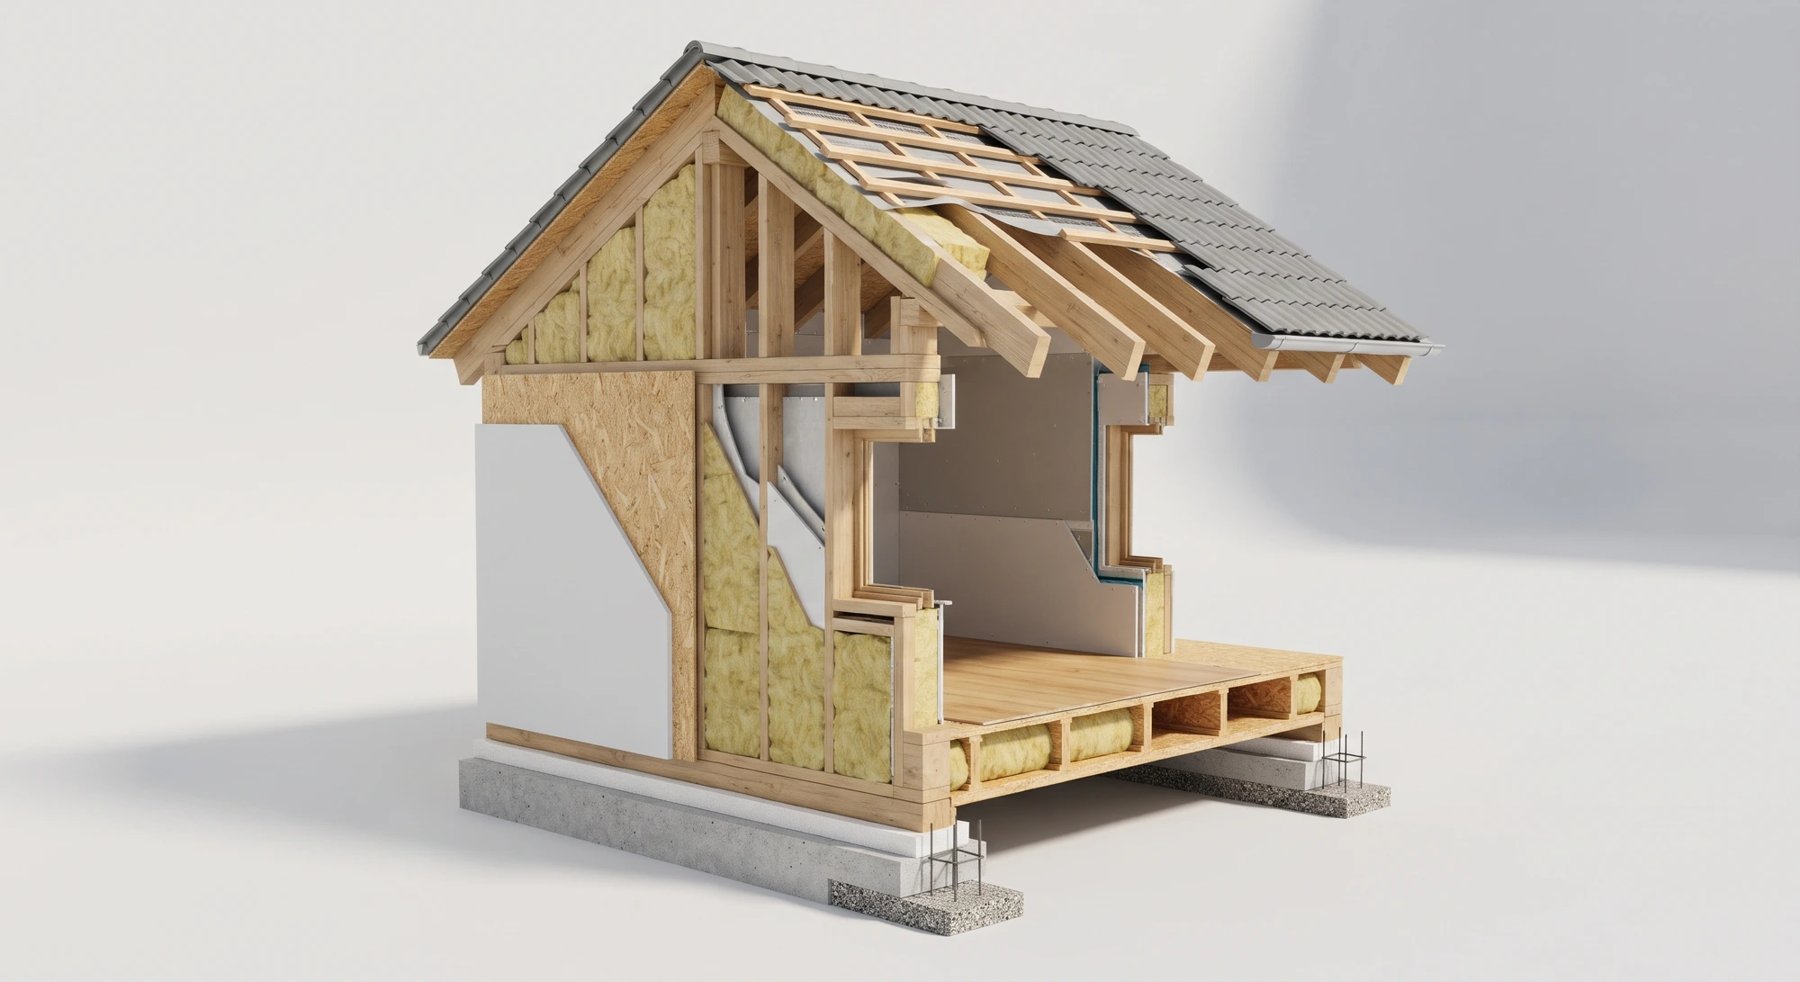
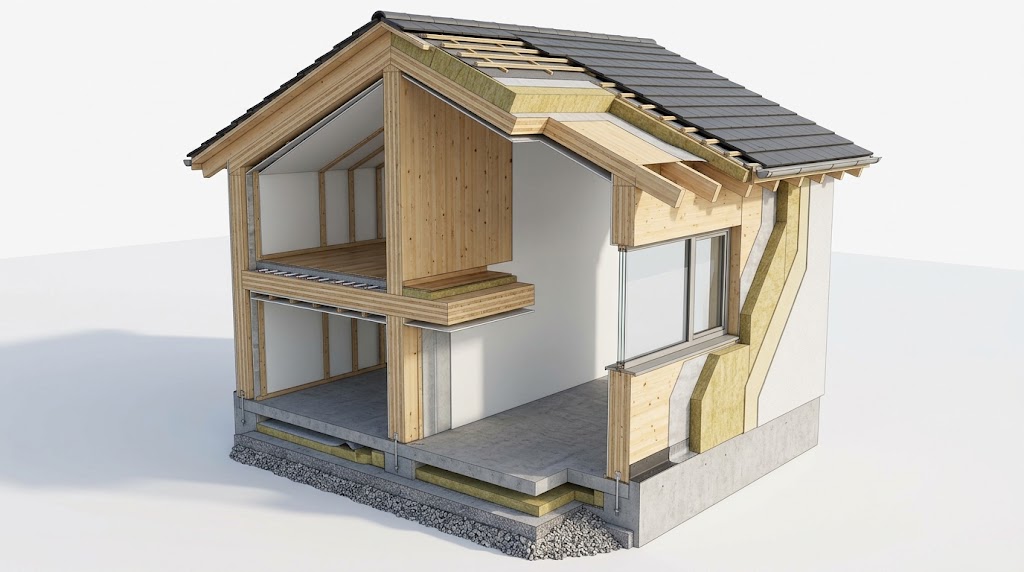
Timber-frame (Platform Frame) house in cross-sectionEmma CLT house in cross-sectionTimber frameEmma CLT
01

Seismic safety

Timber is light and ductile: that is why timber houses behave well in an earthquake. What changes is how the structure works.

Timber frame

Good: timber-frame walls braced by boards perform well, but the response depends on a great many connections.

Emma CLT

Excellent: solid walls and floors form a rigid, monolithic box that distributes forces evenly.

02

Insulation and thermal bridges

Continuity of insulation decides how much energy the house uses and whether it risks condensation and mould.

Timber frame

Good, but every stud interrupts the insulation: thermal bridges must be dealt with one by one.

Emma CLT

Superior: the load-bearing panel is continuous and the insulation wraps it without interruptions.

03

Summer and acoustic comfort

The mass of the walls affects how cool the house stays in summer and how quiet it is.

Timber frame

Light walls: extra layers are needed to slow down summer heat and insulate against noise.

Emma CLT

Solid timber stores heat and dampens noise: cooler in summer, quieter all year round.

04

Production time and costs

The number of parts and operations has a direct impact on the final price.

Timber frame

More components and more operations, in the factory and on site.

Emma CLT

Single panels CNC-cut in our own plant: fewer parts, fewer hours, lower production costs.

05

Building services and changes

Where pipes and cables run must be decided in advance, in both systems.

Timber frame

The cavities between studs make it easier to run services.

Emma CLT

Requires integrated design: every route must be planned before production, and our technical office does it for you.

When timber frame can make sense

Very light buildings, vertical extensions on existing buildings with load limits, small extensions and outbuildings.

When to choose Emma CLT

Main homes, multi-storey buildings, seismic areas, and for anyone looking for maximum thermal and acoustic comfort with lower production costs.

Our advice: for the house you will live in, choose CLT. But the right choice is made on your project: talk to our technical office.

Download both guides as a PDF.

The 4 mistakes to avoid and how to choose between CLT and timber frame, in a single PDF. Leave us your email: the download starts right away and we also send you a copy by email.

We have already seen every one of these mistakes, and solved it. That's why we don't repeat them.

Emma Industrie — Timber Industry 1905

Via Angelo Masini 12/14 · 40126 Bologna
Via Michele Utveggio 7 · 93100 Caltanissetta
Tel. 051 0830043 · WhatsApp 380 3758249

© 2026 emma industrie
P.IVA IT03694561204